

Open Plan Office Refurbishment – Westgate House
3rd Floor, Westgate House, Warwick
Commercial Offices
Project Overview
Zenith was appointed to deliver a full resin coating and line marking package within a newly constructed multi-storey car park. The client required clearly defined pedestrian routes, directional markings, parking bays, and crossing points to support safe and efficient use of the facility. The environment needed to meet strict safety and accessibility standards while providing durability for high-traffic use.
Overview of Works
Mechanical & Electrical Works
To support the upgraded services, additional steelwork was installed at roof level in accordance with the structural engineer’s specifications. All disturbed roof surfaces were reinstated and weatherproofed around new penetrations.
Zenith’s mechanical team safely isolated and removed all existing radiators, pipework, fixings, and accessories, repairing any damaged surfaces upon completion.
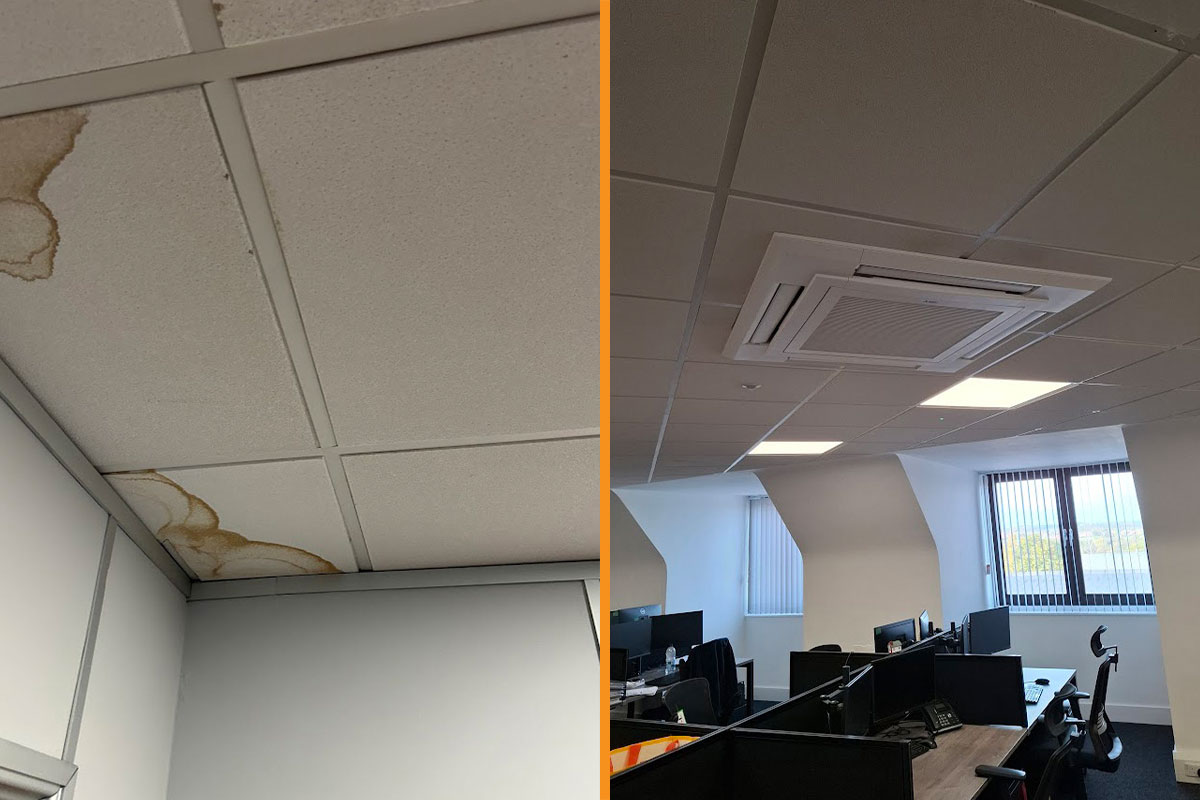
The existing air conditioning system, including roof-mounted plant and associated pipework, was isolated, degassed, and removed to prepare for the installation of new systems.
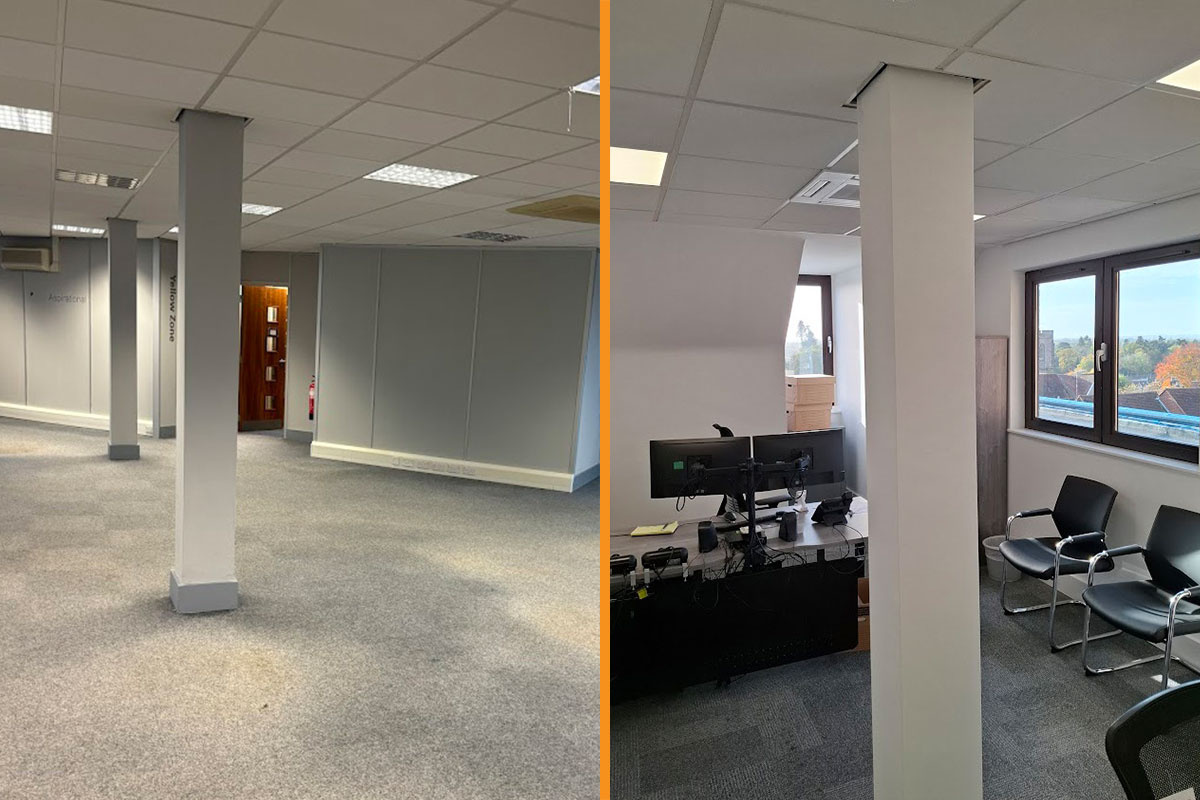
For the electrical works, outdated fluorescent lighting was replaced with energy-efficient, low-glare LED fittings, carefully laid out to suit the new open-plan design. New emergency lighting was also installed to meet current building standards.
Decoration & Internal Refurbishment
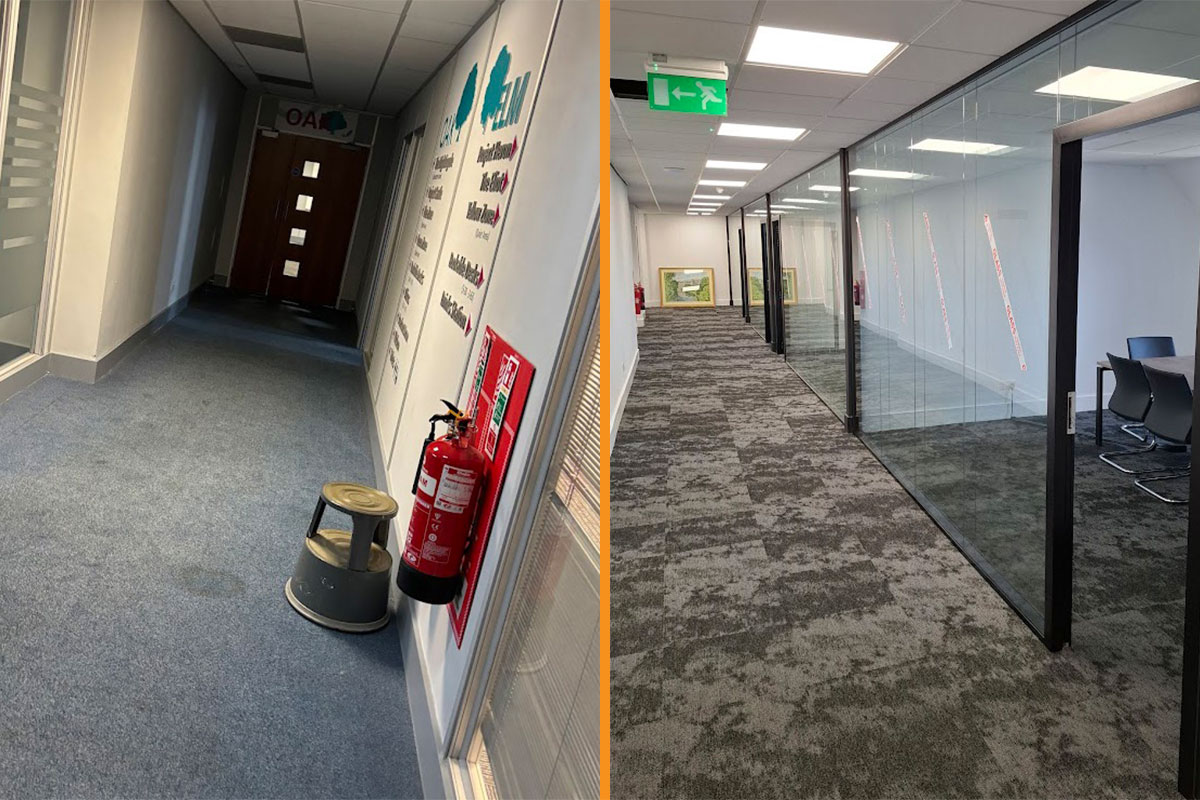
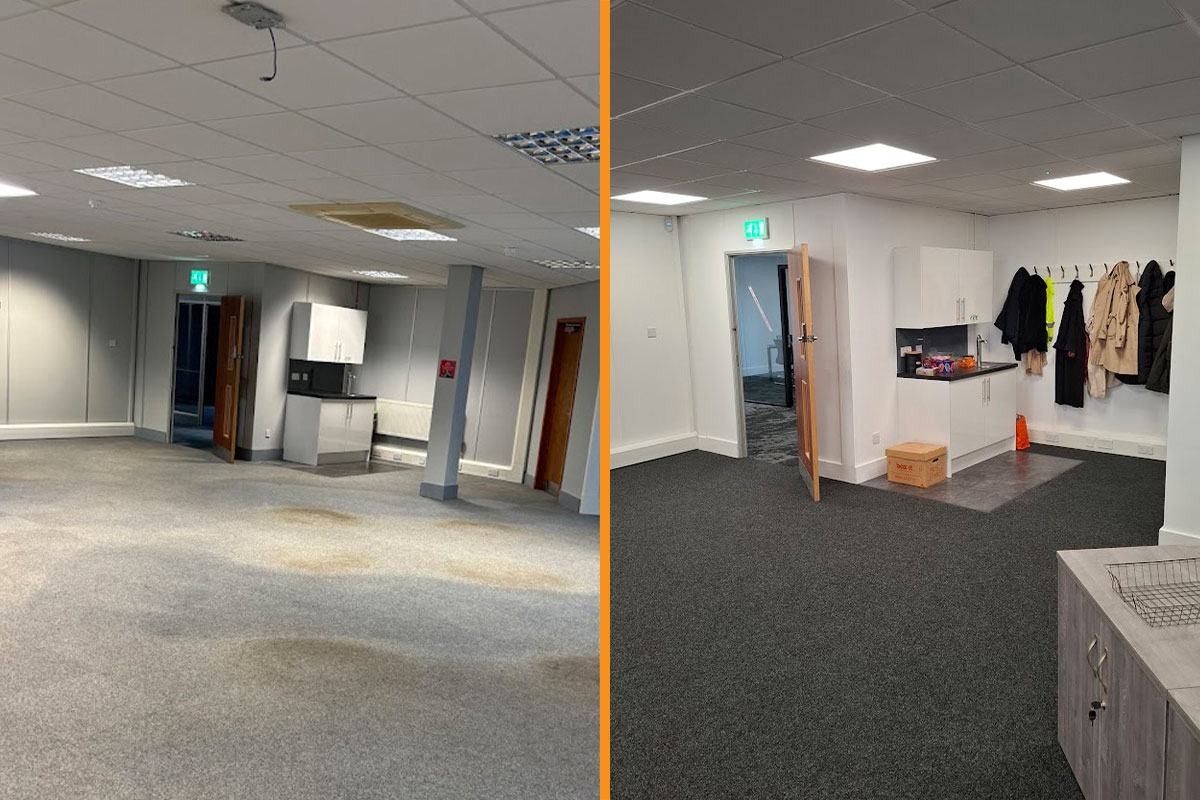
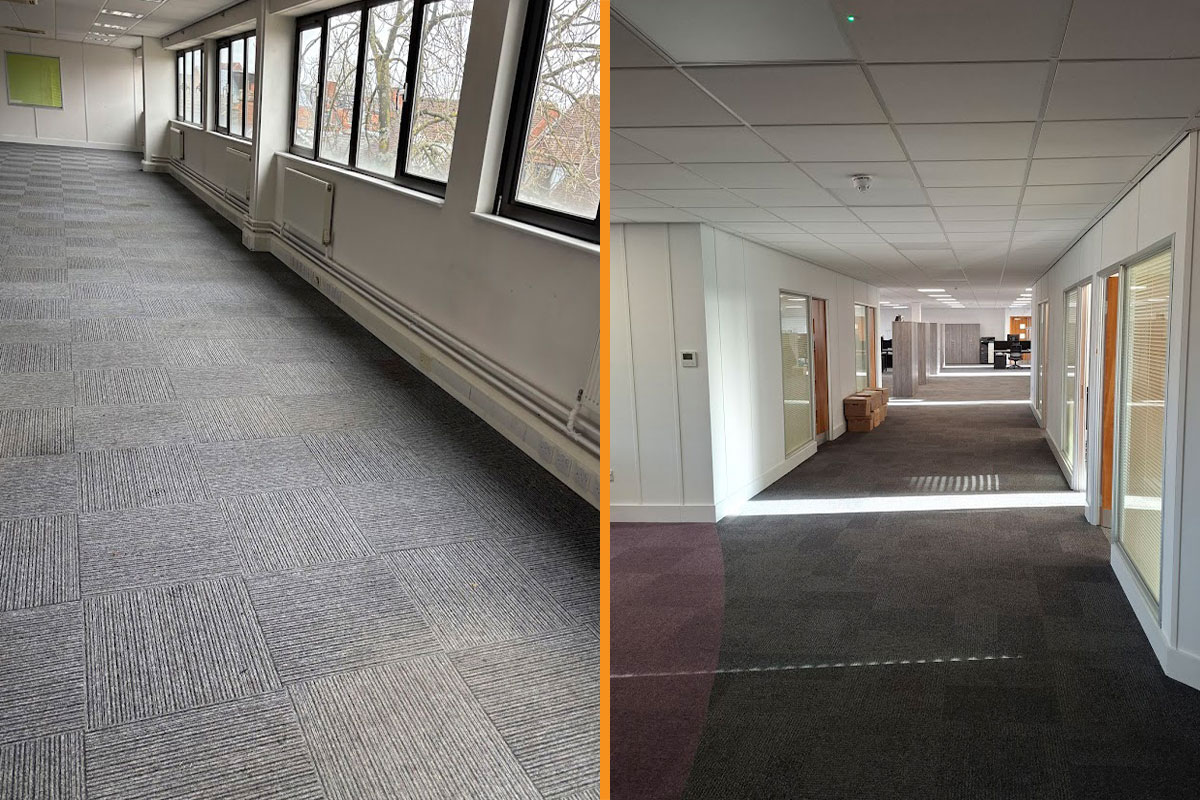
To achieve the client’s open-plan layout, partition walls and internal corridors were dismantled and safely disposed of, creating a more spacious, collaborative environment. All resulting surfaces were made good, including floor screeds where required, to ensure a level and even finish throughout.
Damaged or water-stained ceiling tiles were replaced, restoring a clean, uniform appearance across the suspended ceiling grid.
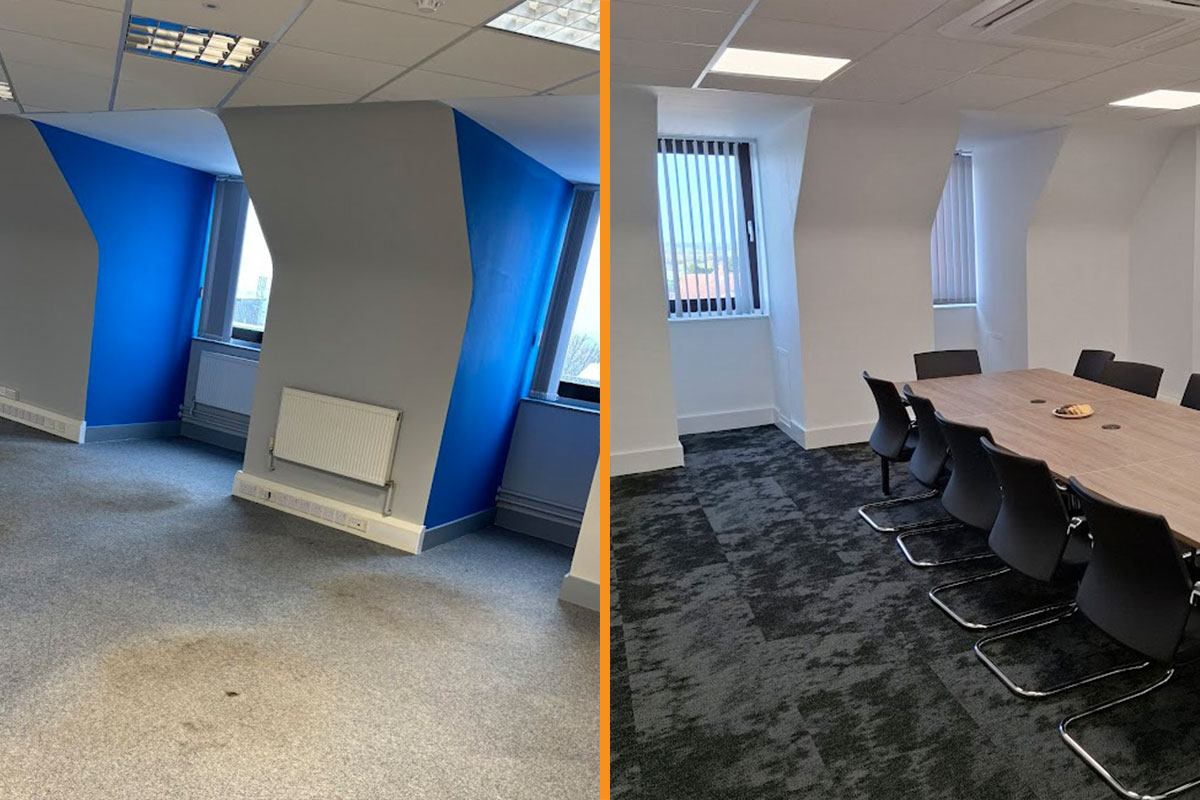
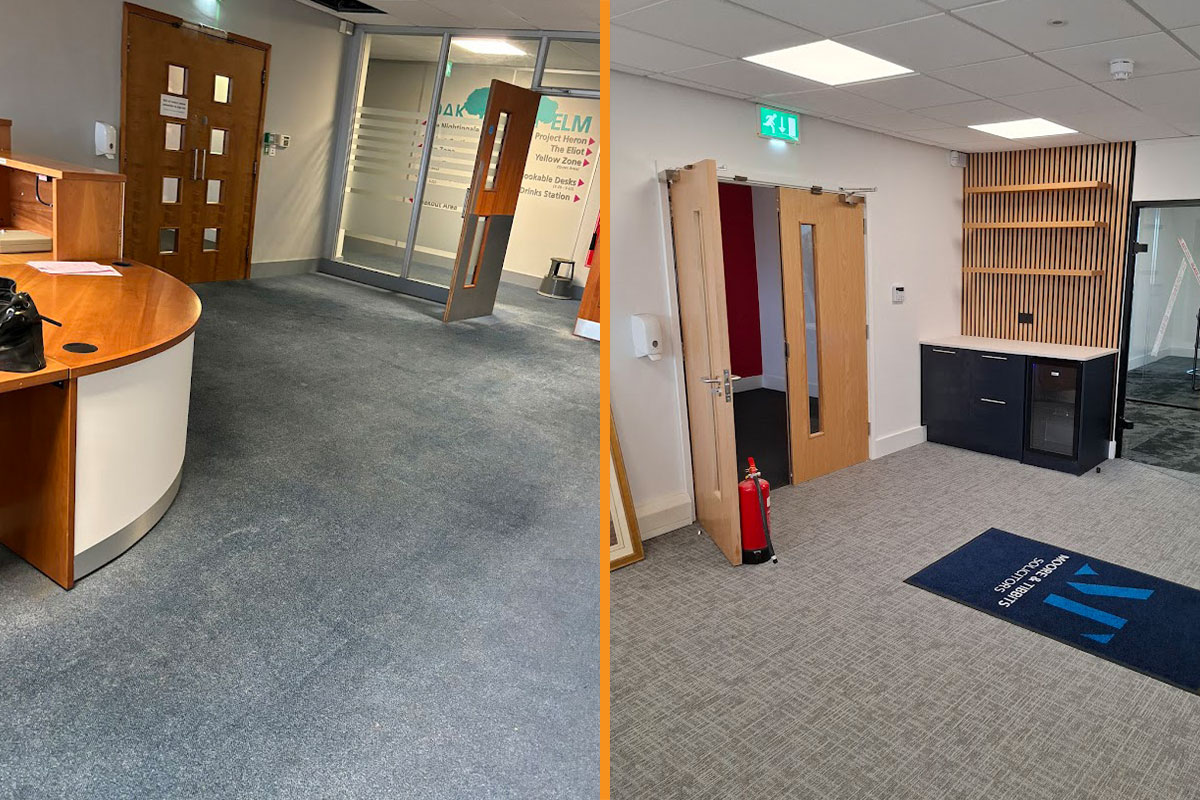
The flooring was then prepared and finished with Desso Essence carpet tiles, chosen for their professional look, durability, and sustainability credentials.
All wall surfaces were cleaned, prepped, and repainted with two coats of high-quality white emulsion, while previously painted timber and metalwork received one coat of undercoat and one gloss topcoat for a fresh, durable finish.
Project Outcome
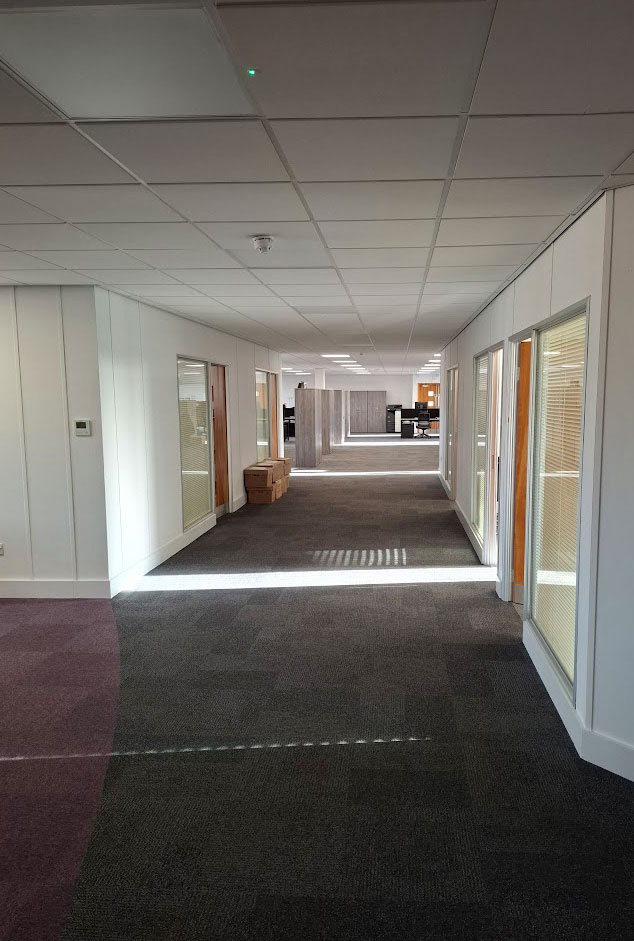
The completed works delivered a bright, contemporary, and functional office space that meets the client’s design and performance expectations. The combination of modern lighting, refreshed finishes, and an open-plan layout has significantly improved both the aesthetic and practical use of the space.
Zenith once again demonstrated its ability to manage multi-discipline refurbishment projects efficiently, safely, and to an exceptionally high standard – from mechanical and electrical works through to final decorative finishes.
Project Gallery
Contact us
For further information about this project or to discuss your needs please contact the team at Zenith.